Passalacqua and Lake Como’s Art of Villeggiatura
There are hotels that use the language of the private house, and then there are houses which retain the habits of one. Passalacqua, in Moltrasio on Lake Como’s western shore, belongs emphatically to the latter category. Its recent position at number five in The World’s 50 Best Hotels 2026, where it again received the Best Boutique Hotel distinction, is notable less as a trophy than as evidence of a rarer achievement: the estate has made scale, ornament and service feel personal rather than performative.
The point is not simply that Passalacqua occupies an eighteenth-century villa. Lake Como has no shortage of grand façades and historic claims. It is that the De Santis family has treated the property as a place with a domestic rhythm: one where the kitchen, garden, salon and lakeshore are parts of the same day. The Italian idea of villeggiatura—the extended seasonal retreat from town to country—becomes its governing structure.
A villa arranged for waking life
Passalacqua is spread across three restored buildings: the principal Villa, the former working quarters known as the Palazz, and Casa al Lago. Together they contain 24 suites, set within seven acres of descending gardens and connected to the water by a private jetty. The division matters. Rather than impose a single, hotel-like visual order, it allows each part of the estate to carry a distinct register: aristocratic grandeur in the Villa, a more rustic sensibility in the Palazz, and a lighter lakeside character at Casa al Lago.
The main house is designed around the social rooms of the day rather than around a grand reception gesture. There is a library, bar, walk-in kitchen and frescoed dining rooms on its ground floor: spaces with enough purpose to avoid the museum-like stillness that can afflict restored villas. This is hospitality built through use. A guest might move from coffee in the kitchen to a book in the garden, then to a late lunch by the pool without ever feeling that the property has switched scenes.
That sequencing gives Passalacqua its persuasive intimacy. The villa does not try to make every room a destination. It treats the thresholds between rooms—the turn of a corridor, the pause on a stair, a door opening onto a terrace—as part of the experience. The result is an unusually convincing sense that one is staying inside a house with an accumulated life, rather than inside an interior designed to summarise Italy at first glance.
Restoration as a form of attention
The restoration, developed with the interiors studio BAMO and architect Venelli Kramer, did not pursue historical purity. Instead, it followed the evidence held in the building: painted ceilings, existing parquet, frescoed salons and terrazzo floors. The intervention layers these discoveries with new and collected works—Murano glass, antique mirrors, custom furnishings, Como silk taffeta and marble sourced from across Italy.
This approach is most persuasive in the tension between exactitude and ease. More than twenty varieties of marble appear in the bathrooms and public rooms, yet the effect is not one of catalogued opulence. Materials have been selected for atmosphere as much as pedigree. A green-veined bath surround, a softly worn gilded mirror or a patterned terrazzo floor becomes part of a room’s temperament rather than a decorative announcement.
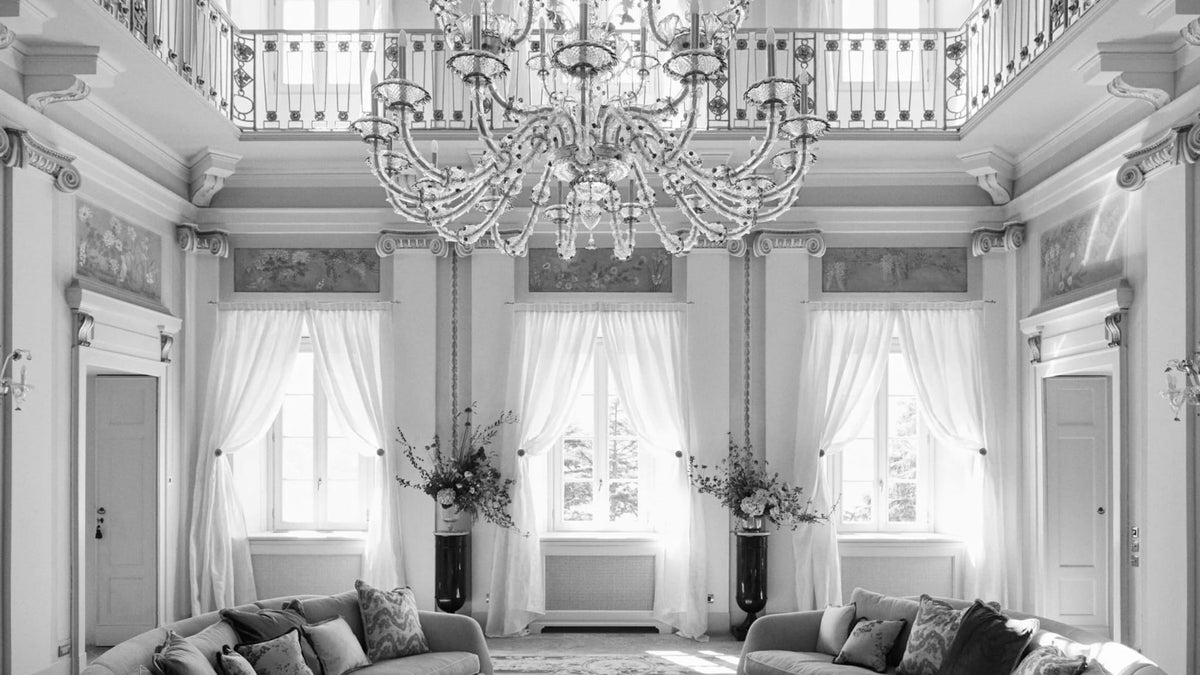
The same restraint governs the public interiors. The stair halls retain the ceremony expected of a lakeside villa—stone balustrades, chandeliers, murals and red-carpeted ascent—but their scale is moderated by rooms that remain resolutely inhabitable. A salon can be richly layered with paintings, brocade and handblown glass, then softened by a chair positioned for reading. The most effective luxury here is not abundance. It is the confidence to let different eras and textures coexist without smoothing them into a theme.
The landscape is not a backdrop
Lake Como can encourage a kind of visual passivity: the broad view, the terrace table, the boat framed against the mountains. Passalacqua works against that by making the grounds an active sequence. The gardens descend through clipped hedges, citrus, roses, mature trees and water features towards the pool and lake. They ask for wandering rather than merely viewing.
The estate’s relationship with Moltrasio also distinguishes it from more isolated villa stays. The hotel sits close to the historic village rather than presenting itself as a sealed enclave, while the lake remains immediately present through changing light, boat traffic and the sound of water below. This duality is central to its character. Passalacqua is private, but it is not detached from its setting; the place gains texture from being both a retreat and part of a lived-in lakeside community.
Its rituals follow that geography. Mornings can unfold slowly around the garden and kitchen; afternoons are made for the pool or water; evenings return guests to the villa’s candlelit rooms. The important detail is that none of these moments has been over-programmed. The hotel understands that an extended stay depends on intervals left unfilled.
Why villeggiatura feels timely again
The renewed interest in Passalacqua arrives at a moment when the most memorable hotels are moving away from constant spectacle. The contemporary luxury traveller may still value beauty, service and access, but increasingly seeks a setting with a coherent internal pace. Passalacqua offers this through a specific Italian tradition: the summer residence not as a weekend escape, but as a temporary way of living.
That sensibility also explains why the house feels relevant beyond Lake Como. Its real proposition is not nostalgia for aristocratic interiors, nor the promise of an idealised past. It is the restoration of time as a material. A long breakfast, an unplanned swim, a properly furnished room and the decision to dress for a drink downstairs all become part of the architecture of a day.
For ILHEMENT, this measured movement between private and shared rooms suggests the appeal of Swiss-designed sartorial loungewear with generous proportions: pieces considered for the passage from suite to garden, terrace and lobby without losing their sense of ease. Passalacqua makes the same argument in spatial terms. The most lasting stays are not those that insist on transformation, but those that give everyday rituals a more considered setting.