Casa CABaN Hayama and the Architecture of Weaving
There are coastal hotels that use the sea as backdrop, then there are those that make it the organising principle. At Casa CABaN Hayama, newly recognised with one Michelin Key, the horizon is not simply a view from the room: it governs the building’s rhythm, privacy and changing light. Opened in March 2026 on Morito Beach, about an hour from Tokyo, this 14-room retreat is a compact but unusually complete work by Patricia Urquiola, whose hand can be felt from its architectural composition to its furniture, artworks and material details.
The result is less a hotel as a sequence of decorative gestures than an inhabitable argument for continuity. Sea, mountain, craft and daily ritual are held in one deliberately composed frame. Its recent Michelin recognition is a useful prompt to look more closely at what gives the property its force: an architecture built around the old human pleasure of looking outward, while remaining quietly protected from view.
A coastline made into a room
Hayama has long offered a more residential counterpoint to the denser urban shorelines around Tokyo. Casa CABaN Hayama occupies Morito Beach with a low, interconnected arrangement of volumes, allowing the landscape to remain present rather than becoming a spectacle at the far end of a corridor. Every guest room has a terrace facing Sagami Bay; on clear mornings, Mount Fuji completes the distant prospect.
This is important because the hotel does not rely on a single dramatic vista. Its architecture turns the act of moving through a stay into a gradual recalibration of perspective. An outdoor passage, a room terrace, the dining space and the rooftop each take in the water differently. The view is continually edited by screens, planting, stone and furniture, so that exposure becomes measured rather than absolute.
That restraint gives the building a residential intelligence. It acknowledges that rest often depends not on being hidden from the world, but on deciding how much of it to admit. The sea remains visible; the guest remains sheltered. In a setting where sunlight can be exacting and the shoreline public, this is no small achievement.
Weaving as structure rather than motif
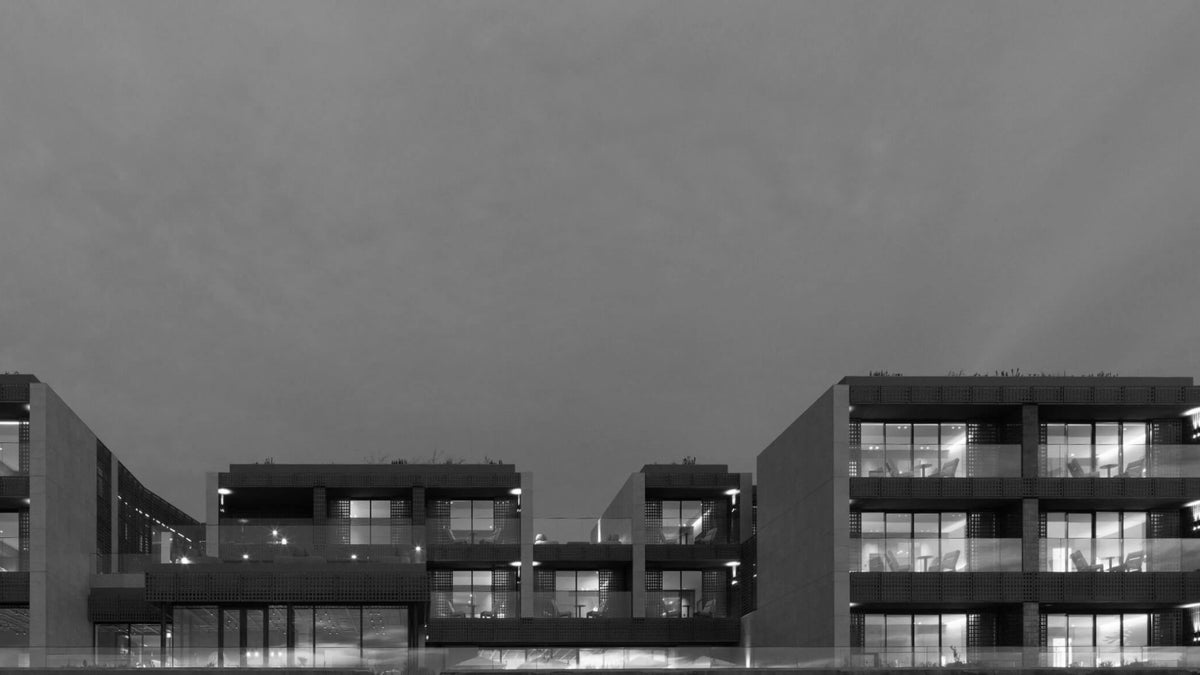
The primary keyword at Casa CABaN Hayama is weaving, but it is not deployed as a decorative theme. Urquiola used it as an architectural system. The façade combines scored concrete with grid-like panels handwoven in Indonesia from recycled polyethylene. Their latticework brings a textile-like texture to the exterior while doing the practical work of filtering glare and preserving privacy.
Inside, the same idea reappears with greater softness. Screens and louvres combine horizontal and vertical lines rather than behaving like standard slats, making shadows that shift as the day moves. In shared spaces, Kyoto artisans translated the interlaced language into bamboo ceiling work. Even the pool’s blue-and-white pattern refers to the familiar checks of a Japanese cotton towel.
Such repetition could easily become mannered. Here, however, the recurrence of the grid has a useful discipline: it connects the building’s scale to the hand scale. A façade panel, a woven ceiling, a patterned floor and a filtering screen belong to one visual family without looking mechanically repeated. The hotel is tactile because its materials have been asked to perform, not merely pose.
A total interior, with room for air
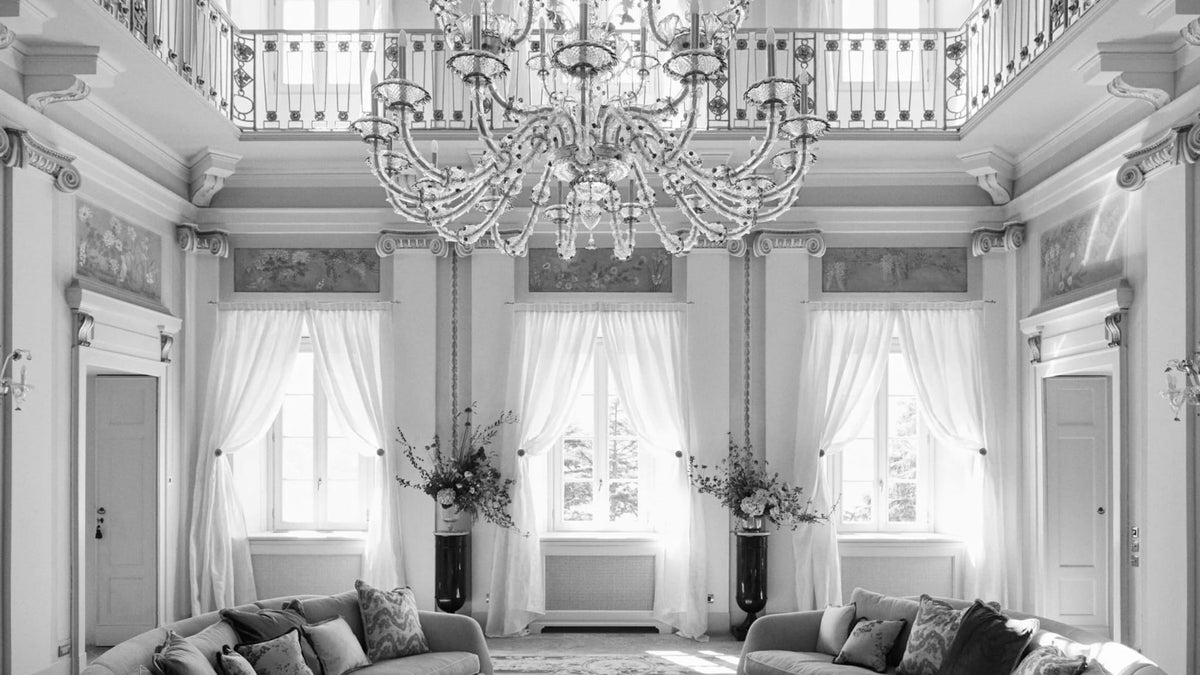
The interior world is warmly layered without being heavy. Earthy reds, ocean blues, honeyed timber, ceramic surfaces and terrazzo-like textures take their cues from the coast without slipping into obvious nautical references. Bespoke and selected furnishings sit alongside Urquiola’s own artworks, making the hotel feel authored rather than assembled.
The rooms are especially persuasive in the way they balance comfort with visual release. Broad terraces and large windows keep the bay close; softly coloured rugs, woven elements and rounded seating prevent the interiors from becoming austere. There is a useful generosity to the layouts, including suites where sleeping, sitting and dining zones flow together rather than being separated into formal compartments.
Shared spaces carry the same ease. The main dining room faces the water through generous glazing, while the lounge bar and private pool extend the social life of the hotel beyond the bedroom. The rooftop terrace is perhaps the clearest expression of the project’s intention: not an obligatory amenity, but another outdoor room, furnished for lingering above the beach with the coast spread below.
Rest as a sequence of small decisions
Casa CABaN Hayama’s cultural strength lies in its refusal to treat rest as withdrawal alone. The property makes room for a different tempo of hospitality: a swim before breakfast, a pause beneath filtered light, a late drink as the water darkens, or dinner shaped by local seafood and seasonal produce. Its Japanese restaurant and main dining room offer distinct settings, but both belong to an overall rhythm in which the day is allowed to unfold gradually.
This is also where the hotel’s scale matters. With only 14 rooms, its communal spaces can retain a house-like quality even when guests are gathered around the pool or in the dining room. The architecture understands the difference between intimacy and compression. It gives guests choices: to be part of the scene, to retreat to a terrace, or to move between the two without ceremony.
There is a particular relevance here for contemporary resort living. The most convincing pieces for a stay are not costumes for a destination, but clothes able to negotiate its thresholds: the private room, the shaded corridor, the shared lounge and the terrace at dusk. That considered movement between spaces recalls Swiss-designed sartorial loungewear, where generous proportions and precise construction can make the transition feel natural rather than staged.
A new coastal reference
Casa CABaN Hayama is not trying to imitate a historic ryokan, nor does it rely on the generic vocabulary of international beach luxury. Its distinction comes from the exactness with which it translates a conceptual starting point into built experience. Weaving becomes façade, shade, furniture, surface and, finally, a way of moving through time.
That coherence is why the hotel feels larger than its room count. It offers a cultivated coastal escape with the confidence to stay close to its location: Sagami Bay in front, Mount Fuji in the distance, and the slow daily work of light across a carefully made interior. For a new hotel, it already possesses something rare: a recognisable world, held together by craft.