Four Seasons Cartagena and the Art of the City Block
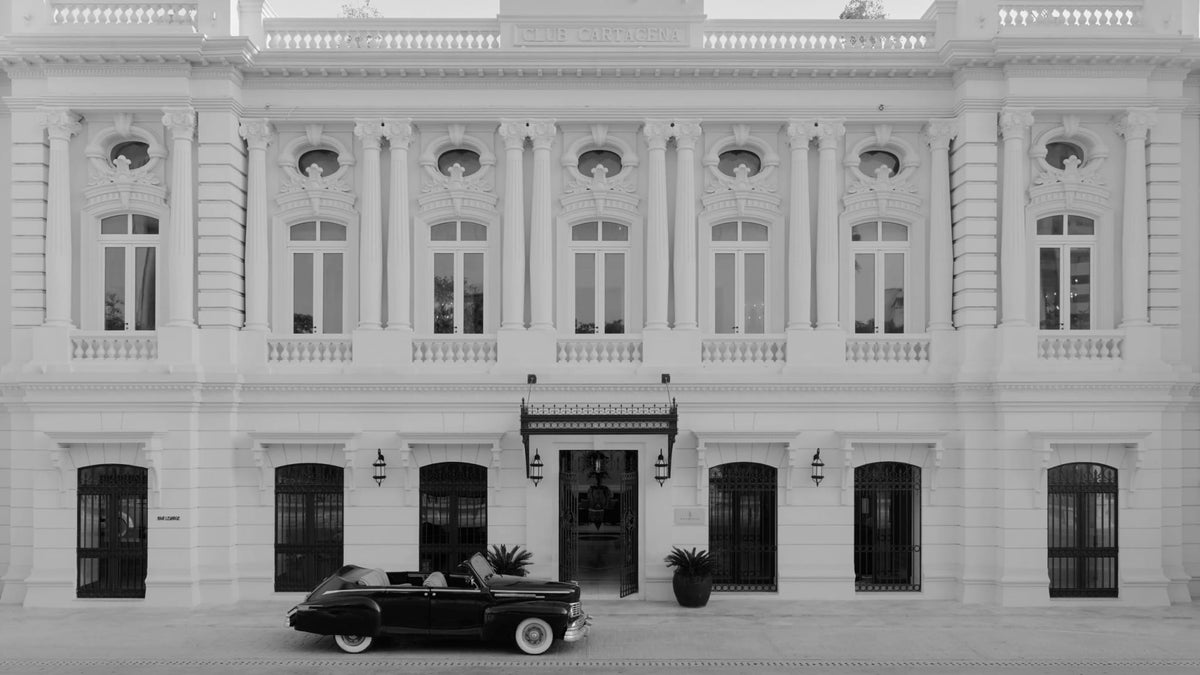
Hotels often borrow the language of the city around them. Four Seasons Hotel and Residences Cartagena does something more difficult: it makes a city block legible as one place without sanding away its separate histories. Opened in April 2026 in Getsemaní, a few steps from Cartagena’s walled centre, the 131-key hotel joins a sixteenth-century cloister and temple, the 1920s Club Cartagena, former theatres and other historic structures in a deliberately intricate composition.
This is not a hotel arranged around a single grand entrance or one dominant façade. Its character lies in passage: a shaded arcade, a planted courtyard, a stair, an old threshold, then a room whose proportions belong to another era. The experience has the cumulative quality of Cartagena itself, where domestic scale, public performance and tropical climate meet behind thick walls and beneath balconies.
A hotel made from several histories
The project required adaptive reuse rather than architectural substitution. WATG led the hotel design and development strategy, working within a complex group of protected buildings whose original purposes were never intended to operate together. The resulting hotel includes the former San Francisco cloister and temple, the landmark Club Cartagena and historic theatrical spaces. Rather than conceal this patchwork, the design uses it as its principal asset.
The older buildings retain their role as anchors. White stucco, arcades, corridors and courtyards establish a rhythm suited to Cartagena’s heat and changing daylight, while a new volume introduced within an existing courtyard is carefully scaled to the historic fabric. During the restoration, frescoes, murals, timber beams and stone columns emerged from beneath later alterations; these discoveries altered the work as it progressed and were incorporated into the finished scheme.
That process gives the hotel a welcome resistance to uniformity. One moves not through a branded sequence of interchangeable public rooms, but through a set of spaces with different densities and temperaments. The architecture makes time tangible: a quiet cloister can sit beside a dramatic stair, a former theatre can become a ballroom, and a roof terrace can place the city’s domes and Caribbean horizon within the same frame.
Catroux’s last hospitality world
The late French designer François Catroux conceived the interior vision, one of his rare hotel projects and among his final works. His contribution is most apparent in the former Club Cartagena and in the heritage rooms and suites, where Spanish colonial references are handled with a residential ease rather than museum formality. Bespoke furniture, preserved architectural elements and hand-finished details allow the older rooms to retain their particular identities.
The wider interior team includes Wimberly Interiors, which developed the Ballroom de la Veracruz, the Umari Spa and fitness spaces; French studio SBM Interior Design and AvroKO, which contributed to food-and-beverage settings; and Enea Landscape Architecture, working with Colombian landscape architect Carolina Jaimes on gardens and rooftop venues. It is a notably broad authorship, yet the work is held together by material restraint: plaster, stone, natural timber, patterned tile, woven furniture and blackened steel rather than decorative excess.
Local craft is not treated as an afterthought. Colombian designer Poli Mallarino created furniture and textiles, while Alejandro Hernández, Eloin Rivera and Miguel Cárdenas contributed artworks and sculptural interventions. The hotel’s strongest argument is therefore not simply that it occupies historic architecture, but that it lets contemporary Colombian making participate in the reanimation of those buildings.
The social choreography of Getsemaní
Getsemaní is not a quarter to be viewed from a sealed resort compound. Its life happens in streets, plazas, galleries and cafés, and the hotel responds with spaces that allow guests to move between retreat and sociability. Atrio, beneath its high glass ceiling, is conceived as a lobby lounge rather than a formal waiting room. El Patio del Limonar turns breakfast towards an open courtyard. The rooftop pools and El Palmar lift the perspective outward, over the district and towards the harbour.
There is also an appealing civic logic to the reuse of performance spaces. The Ballroom de la Veracruz occupies a restored historic venue, retaining its checkerboard floor and a brick dome above the stage, where restoration revealed a centuries-old fresco. Wimberly Interiors added contemporary chandeliers but did not overwhelm the room’s darkness or theatrical scale. It is an example of a larger principle at work throughout the property: new interventions are most persuasive when they sharpen the existing architecture rather than compete with it.
Umari Spa takes a quieter route. Located in the former cloisters and adjoining spaces, it uses a gradual sequence from arrival to treatment, with six treatment rooms, a couple’s suite, steam room and relaxation lounge. Its botanical programme draws on Colombian ingredients and ancestral healing traditions, but the spatial idea is more compelling than the terminology: a former religious enclosure is returned to a slower kind of attention.
Carrying the rhythm beyond the stay
Four Seasons Cartagena is strongest when it feels less like a new object placed in a historic district than a set of rooms through which the district can continue. Its luxury lies in the ability to change pace: from a cooled, high-ceilinged atrium to a shaded courtyard, from a private suite to a rooftop at dusk. That is a more lasting form of comfort than spectacle.
It also suggests a useful approach to dressing for resort life: clothes need not announce themselves to hold their place in richly composed spaces. Generous proportion, a soft but deliberate line and enough structure for a terrace or lobby can carry the atmosphere of a stay into ordinary life. In that sense, pleated pyjamas by ILHEMENT belong to the same measured transition: pieces intended to move between private rooms and shared spaces without making a ceremony of either.
Cartagena’s newest major hotel succeeds because it understands that a city’s old buildings do not need to be frozen in reverence. They need useful new rituals, patient restoration and contemporary work capable of meeting the past on equal terms. Here, the reward is not a single perfect room, but the cultivated pleasure of finding one’s way through many.