Fogo Island Inn and the Architecture of Belonging
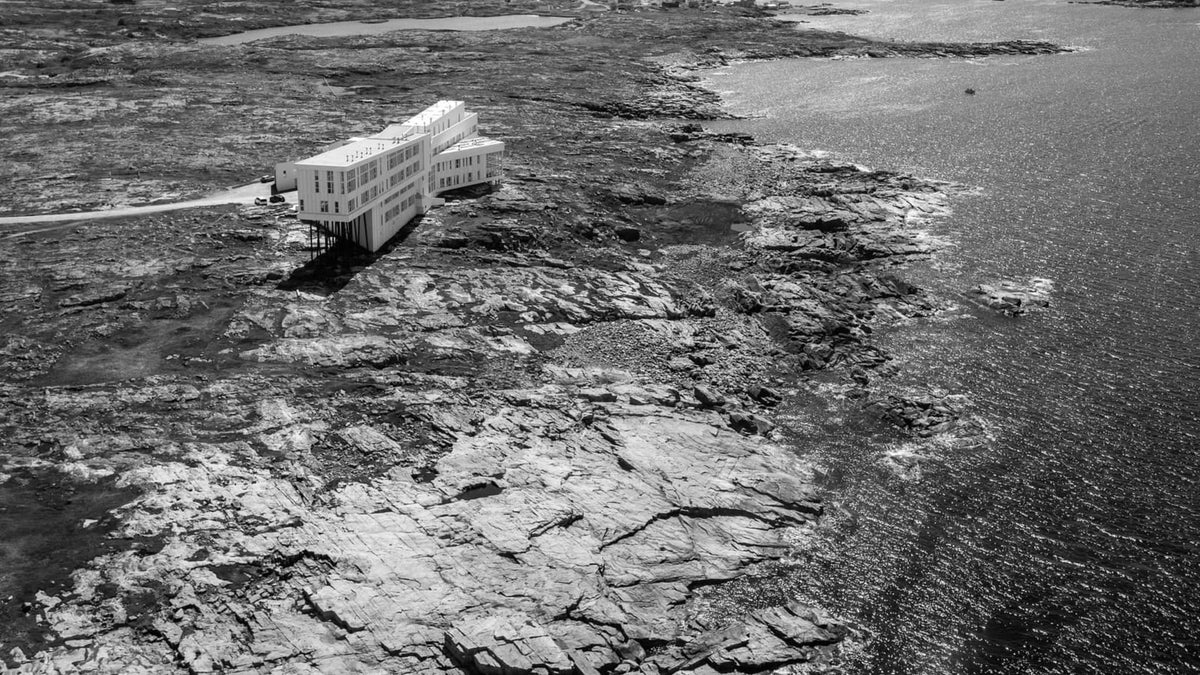
At the northern edge of Newfoundland, where the Atlantic is less a view than a governing presence, Fogo Island Inn stands above the rock on a forest of slender supports. Its long white volume is unmistakably contemporary, yet its underlying intelligence is old: build lightly on difficult ground, face the weather, make gathering spaces generous, and let the work of local hands remain visible.
Completed in 2013 for the Shorefast Foundation, the 29-room inn was designed by Newfoundland-born, Norway-based architect Todd Saunders as an economic and cultural proposition as much as a place to stay. It is a rare hotel whose dramatic silhouette does not ask to be detached from its setting. Instead, it derives its force from the fishing stages, timber houses and practical structures that have long met this coast with economy and resolve.
An inn built on shores
The building’s distinctive stilts are not an abstract gesture. Known locally as shores, such supports are part of the island’s building vocabulary, allowing structures to meet uneven coastal terrain with a smaller physical footprint. Saunders translated that vernacular into a hovering, cross-shaped composition: a lower wing holds communal rooms, while the longer accommodation wing runs parallel to the coast.
The result is both severe and welcoming. From a distance, Fogo Island Inn can appear almost provisional against the weather, like an outport structure enlarged to the scale of a small institution. Up close, its white-painted timber cladding, deep windows and carefully framed thresholds establish a quieter relationship with the landscape. The building does not mimic an old fishing settlement; it takes its lessons seriously enough to make something new.
This is architecture that makes arrival consequential. The road ends before the inn, leaving the final approach to be taken on foot through an entry court shaped by the main building and its service outbuilding. Rather than concealing the practical demands of remote hospitality, the plan makes them part of the composition. Shelter, orientation and the shift from exposed terrain to warm interior are choreographed with unusual clarity.
The interior as a local archive
Inside, the prevailing white timber surfaces and broad Atlantic-facing windows make room for colour, texture and idiosyncrasy. The rooms are not designed as neutral containers for a generic idea of luxury. Furniture, quilts, hooked rugs and textiles draw on the island’s making traditions, while contemporary designers and local craftspeople have developed pieces that retain the directness of domestic objects.
That distinction matters. The inn’s visual language is not rustic theatre. Chairs are often unexpectedly shaped or brightly upholstered; textiles carry pattern and labour without becoming decorative shorthand. A wood-burning stove can sit alongside a sharply proportioned window wall. The effect is of a house in which usefulness, memory and visual pleasure have remained intertwined.
Shared spaces extend that argument. The ground floor includes a dining room, bar, lounge, library, cinema and gallery, giving the inn the social weight of a small civic building rather than a sealed resort. The library’s concentration on regional material and the gallery’s connection to Fogo Island Arts reinforce the sense that the property is not simply borrowing local culture as atmosphere. It is designed to participate in its continuation.
Hospitality with a longer horizon
Fogo Island Inn’s operating model gives the architecture an unusual ethical coherence. The inn describes itself as a community-centred social business, with operating surpluses reinvested in the island. That does not make the stay austere; quite the opposite. Hospitality here is expansive, with meals, excursions and cultural activities forming part of the experience. But the generosity is tied to a specific place rather than to excess for its own sake.
The surrounding island supplies the daily rhythm. Guests might walk coastal paths, visit craftspeople, watch for whales, forage, fish or simply observe the formidable changes of sea and sky. The building makes no attempt to soften that reality into a placid backdrop. Its large windows bring weather into the rooms; its rooftop saunas and hot tubs make exposure part of the restorative ritual. Rest is not presented as withdrawal from the world, but as closer attention to it.
There is an important difference between remoteness as a luxury trope and remoteness as lived geography. Fogo Island Inn understands the latter. Its scale is deliberately limited, its materials are rooted in Newfoundland, and its architectural drama is inseparable from the labour, climate and cultural resilience that produced it. The experience is private without becoming isolated, and composed without losing its sense of weather.
A wardrobe for the threshold
The inn’s best spaces invite a similarly considered approach to dressing: not clothes for display, but pieces with enough presence to move through the changing rituals of a day. A generous shirt or softly structured trouser has a place beside the stove, at breakfast overlooking the water, and in the lounge after a wind-heavy walk. The appeal lies in ease that still acknowledges the social life of a shared interior.
That is where Swiss-designed sartorial loungewear finds a natural parallel: clothing that can travel from suite to lobby and terrace without abandoning the intimacy of rest. At Fogo Island Inn, the enduring impression is not one of escape perfected into smoothness. It is of a house that gives texture, weather, craft and conversation their proper place.
Its lesson is simple but demanding. A hotel becomes memorable not by insulating guests from its surroundings, but by making the surrounding world more legible. On this exposed Atlantic shore, architecture does exactly that.