Capella Sydney and the Civilised Work of Reuse
Some hotels announce themselves from the pavement. Others reveal their character through a slower sequence: stone, threshold, daylight, then the measured discovery of a room beyond. Capella Sydney belongs to the latter category. Set within the former Department of Education building in the city’s Sandstone Precinct, it has made an unusually persuasive case for the grand urban hotel as an act of restoration rather than display.
That proposition has gained fresh recognition. On 16 September 2026, Capella Sydney was named No. 16 in The World’s 50 Best Hotels and Best Hotel in Oceania. The ranking is a useful prompt, though not the most interesting thing about the address. Its real achievement lies in making a substantial early twentieth-century civic building feel inhabited again: not as a period piece, nor as a generic luxury conversion, but as a place with a clear relationship to Sydney’s material, artistic and social life.
A sandstone building with a public memory
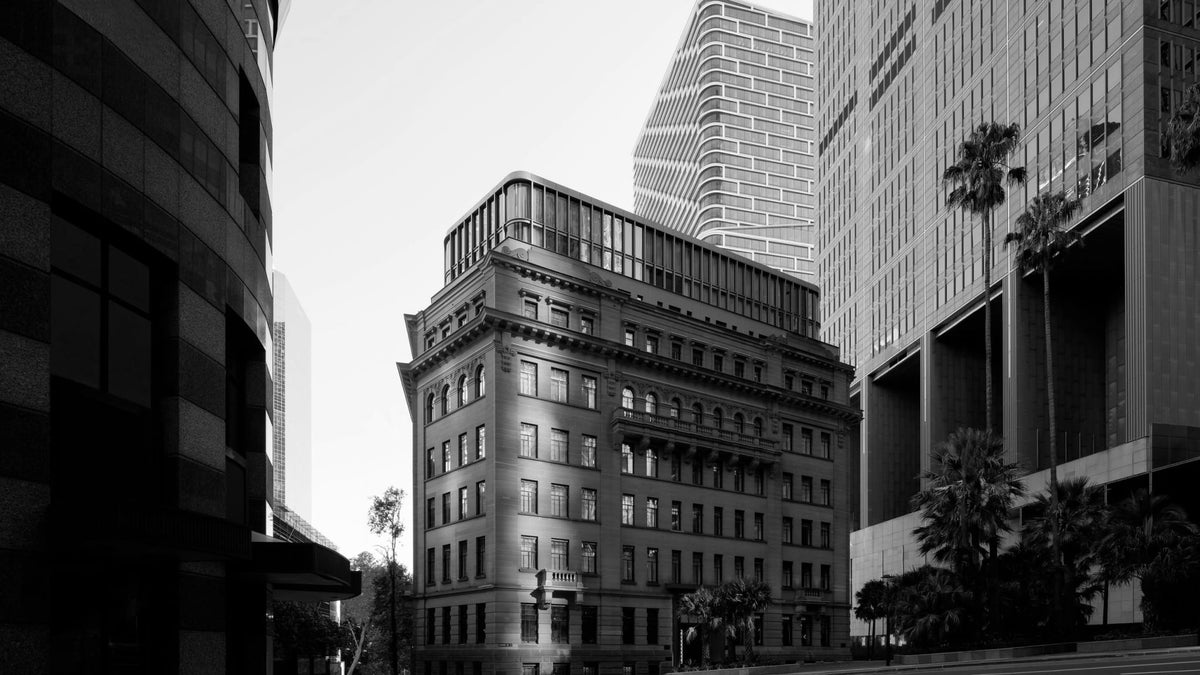
The hotel occupies a full city block close to Circular Quay, in a building begun in 1912 for the Department of Education and extended in 1930 for the Department of Agriculture. Government architect George McRae gave the structure its Edwardian Baroque confidence: rusticated sandstone, muscular cornices, arched openings and a civic scale that remains legible even amid the surrounding towers.
Its adaptation was led by Make Architects, with BAR Studio responsible for the interiors. Their task was not simply to insert bedrooms into a protected shell. The former offices had accumulated alterations over decades, while the building’s internal logic had been obscured. The restoration therefore works through recovery as much as renewal: marble-lined arrival spaces are returned to prominence, original proportions are clarified and the street-level route is opened into a connected public sequence.
Above the old sandstone mass, a four-storey extension is set back from the façade. It is deliberately quieter than the historic fabric below, allowing the original building to retain its authority from the street while giving the hotel the scale required for contemporary use. This is an intelligent refusal of false historicism. The addition does not pretend to be old; it makes the older structure more useful and, in turn, more durable.
The courtyard as a new kind of lobby
The centre of the hotel is Aperture, a skylit courtyard reclaimed from the building’s original plan. Rather than treating the lobby as a corridor for check-in, the designers have made it a room in its own right: a planted, high-volume gathering place where tall green walls, weeping figs and stone surfaces temper the hard geometry of the city outside.
Suspended overhead is Meadow, a kinetic work by Studio Drift whose fabric elements open and close in a choreography informed by Australian wildflowers. It could easily have become a showpiece in the bluntest sense. Instead, its movement gives the central space a changing tempo. The work does not compete with the architecture so much as make the void feel occupied by time.
This sensitivity to atmosphere continues through the public rooms. BAR Studio’s palette of warm grey stone, dark and pale timber, blackened metal and restrained marble takes cues from the building’s institutional gravity without reproducing it. Portals and framed openings recur throughout, creating a succession of compressed and expanded spaces. In a city hotel, where arrival can so often be reduced to a desk and a lift, this gives movement real ceremonial weight.
Hospitality shaped by local culture
Capella Sydney’s cultural programme is more than a decorative overlay. Art is integrated into the architecture and the daily experience of the hotel, with works by Australian artists placed through the public spaces and guestrooms. The route from entrance to reception includes paintings by Waayni artist Judy Watson, whose layered imagery addresses the entanglement of Indigenous histories, colonial mapping and objects uncovered through excavation. The placement matters: the work is encountered before the stay settles into ease.
The Living Room develops this idea of hospitality as orientation rather than mere service. Reserved for guests, it is arranged as a place for reading, conversation and informal introductions to the city. The hotel’s Capella Culturists can direct visitors towards architecture, galleries, harbour life and local makers, but the more compelling ritual is simply the room’s invitation to pause before heading out again.
Even the wellness floor carries the logic of adaptive reuse. A former gallery has become Auriga Spa, where a 20-metre pool sits beneath restored copper-lined roof lanterns. Daylight comes down from above, landing on pale stone and water rather than being excluded in the name of seclusion. The result is not a subterranean escape from Sydney but a calmer, more deliberate way of being within it.
The value of a composed transition
There is a particular discipline to hotels that must serve both visitors and a living city. They need enough privacy to restore the guest, while remaining porous enough to avoid becoming sealed luxury objects. Capella Sydney manages that balance through transitions. The public rooms carry energy, art and conversation; the guestrooms retreat into timber, stone, softened light and generous proportions. Neither condition cancels the other.
This is why the project feels more lasting than a fashionable refurbishment. Its pleasures are architectural and sequential: the sandstone exterior against the glass towers, the marble threshold, the planted courtyard, the lantern-lit pool, then the quieter geometry of a room above the street. Each space is distinct, but the whole is held together by the same confidence in materials that will improve with use.
For ILHEMENT, there is a related appeal in sartorial loungewear conceived for movement between private and shared spaces. The point is not to dress for a hotel lobby as a performance, but to choose pieces with enough poise for the walk from suite to courtyard, a late drink or the journey home. Capella Sydney understands that same transition as architecture: comfort made considered enough to meet the world outside.