HOSHINOYA Nara Prison and the Architecture of Renewal
There are few buildings less easily softened by hospitality than a prison. Its purpose is separation, surveillance and control; its architecture makes those intentions visible. HOSHINOYA Nara Prison, which opened in June 2026 within the former Nara Prison, does not attempt to erase that fact. Instead, it makes the building’s formidable order the basis of a remarkably composed heritage stay.
The result is not a theatrical conversion, nor an exercise in decorative nostalgia. It is a 48-suite hotel within a nationally designated Important Cultural Property: an early twentieth-century red-brick complex whose plan, materials and institutional gravity remain legible. Its interest lies in the discipline of the restoration. The original architecture is allowed to speak first; contemporary comfort arrives as a measured second voice.
A diagram of modern Japan
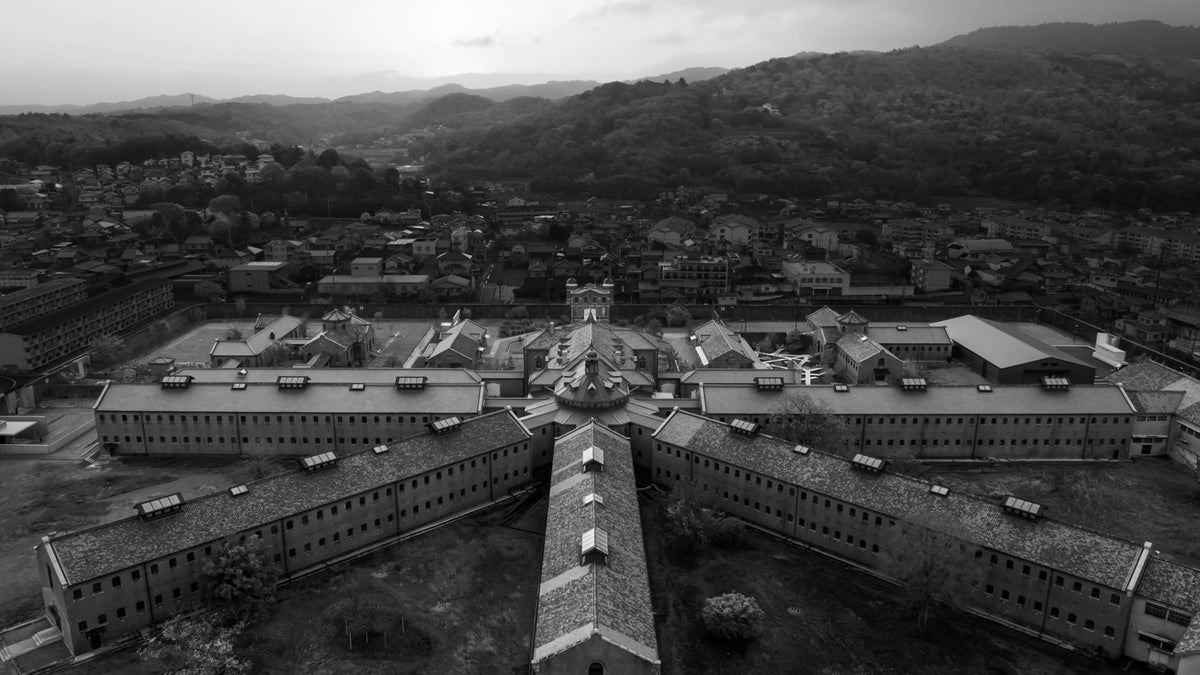
Completed in 1908, the former Nara Prison was designed by Keijiro Yamashita during the Meiji period, when Japan was remaking its civic institutions and looking closely at Western models. Its layout used the Haviland system: five cell wings fan out from a central guardhouse, producing a radial plan at once highly rational and unexpectedly grand. The red brick, Romanesque detailing and controlled sequence of gates make the ensemble feel more civic monument than anonymous institution.
The building later became Nara Juvenile Prison, serving a rehabilitative role until its closure in 2017. Its designation as an Important Cultural Property that same year recognised the exceptional completeness of the complex: among the Five Great Meiji Prisons, it is the sole surviving example with its original structure substantially intact. That status imposed a useful resistance on the conversion. A hotel could not simply redraw the site in its own image.
Hoshino Resorts worked with architect Rie Azuma and a wider preservation team over roughly seven years. The project’s central decision was to retain the intelligibility of the old plan. Arrival still begins at the historic gate. Beyond it, the former guardhouse and radial wings establish the scale and logic of the place before a guest reaches the softer registers of lounge, room and dining space.
Comfort without amnesia
The guest rooms show the conversion at its most exacting. Rather than treating a former cell as a novelty, the hotel combines sequences of nine, ten or eleven cells to create long, high-ceilinged suites. Hand-laid brick is exposed where it had been concealed beneath plaster; vaulted ceilings, structural steel and unusually high barred windows remain part of the spatial experience. Wood panelling, carefully placed furnishings and muted colour bring warmth, but never obscure the underlying volume.
This is a significant distinction. Adaptive reuse becomes thin when the historic shell is reduced to a backdrop for an interchangeable luxury interior. Here, the awkwardness and force of the existing building have directed the design. Doors retain their compressed scale; corridors still reveal their old sequence of railings, skylights and cell openings. The intervention is most convincing where it refuses to make every moment smooth.
In the main lounge, timber roof trusses and a tall shared volume create a more generous counterpoint to the narrow accommodation wings. Elsewhere, former utilitarian buildings accommodate dining and social spaces. The palette is richer than one might expect from the exterior: warm timber, deep upholstery, metal screens and pieces that nod to the cosmopolitanism of the Meiji era. Yet the material contrast is controlled. Brick, plaster, iron and daylight remain the permanent elements.
Ritual as a way of reading the building
HOSHINOYA Nara Prison’s cultural programme gives the hotel a more considered identity than its unusual address alone could provide. Tea in the main lounge draws on Japanese black tea and the Western-facing cultural exchanges of the Meiji period. In the evening, a hand-cranked gramophone becomes the focus of a small social ritual in the dining lounge. There is also a fragrance experience that considers perfume through the slow construction of layered notes.
These gestures could have tipped into costume, but their value is that they return attention to duration. The building asks to be read slowly: from gate to courtyard, corridor to lounge, brick enclosure to open sky. The adjacent Nara Prison Museum adds necessary context rather than leaving the past to become atmosphere. Hotel guests can access parts of the museum after hours, placing the pleasure of the stay beside a more difficult account of the site’s former purpose.
That duality gives the project its seriousness. The conversion does not claim that history has been resolved through hospitality. It proposes, more modestly, that sustained public use and careful interpretation can help preserve a building that might otherwise become remote from everyday life.
The value of a precise transition
For a stay built around thresholds, the most persuasive luxury is spatial rather than excessive. One moves from the formal arrival gate to the expansive lounge, from the room’s long sequence of former cells to a courtyard articulated with crisp paths and planted ground. The outside is never far away, even within a walled compound: light passes through high windows, trees break the geometry of brick and the surrounding hills of Nara register beyond the site.
That attention to the shift between private enclosure and shared space makes the hotel relevant beyond architectural curiosity. It is a reminder that the best restorative interiors do not require constant softness. They need proportion, material intelligence and enough character to alter one’s pace. In this setting, sartorial resort loungewear by ILHEMENT finds a natural parallel in pieces with generous proportions that can move from suite to lounge without losing their sense of form.
HOSHINOYA Nara Prison is not an argument for turning every difficult building into a hotel. It is a case for taking an exceptional building seriously enough to give it a future without making its past disappear. In Nara, the achievement is not that a prison has been made luxurious. It is that a rigorous architectural memory has been allowed to remain intact, inhabited and quietly alive.